Passive wine wall
50–250 bottles · architectural display without dedicated refrigeration
 (305) 260-6220Request a Consultation
Miami & South Florida · 2026 planning guide
Turn the cellar you have in mind into a realistic preliminary budget—from $35,000 climate-controlled rooms to architectural glass cellars exceeding $150,000.

Pricing reviewed August 2026
A useful answer before the first consultation
Two cellars holding the same number of bottles can have very different budgets.
A wine cellar can be small or large. Small wine cellars may fit within a converted closet, niche or compact dedicated room. A larger project may occupy one substantial room or several coordinated spaces. For significant collections, it is not unusual to combine refrigerated bulk storage, a separate architectural display room and an adjoining wine-tasting room.
A converted closet with limited glass and straightforward racking is fundamentally different from a floor-to-ceiling refrigerated display integrated into a Miami living room—or a multi-room cellar designed around storage, presentation and entertaining. Enclosure design, heat gain, moisture control, refrigeration, millwork and installation access shape the final investment.
These ranges help homeowners, architects, interior designers and hospitality clients decide whether a project is financially realistic before detailed design begins.
Pricing reviewed by Kristen StaiteChief Designer, Origin Wine Cellars. These planning ranges reflect Origin’s current approach to custom residential wine-cellar projects in Miami and South Florida.
Realistic early planning ranges
Ranges overlap because glass, cooling, finish level and access can matter more than physical size.
50–250 bottles · architectural display without dedicated refrigeration
100–350 bottles · closet, niche or under-stair enclosure
400–1,000 bottles · insulated room, refrigeration and custom racking
Refrigerated glass enclosure, premium display and concealed cooling
1,000+ bottles · separate display, bulk storage or tasting spaces
Restaurant, hotel, club, lockers or revenue-generating display
Important distinction: A passive wine wall is an architectural display without dedicated refrigeration. Climate-controlled wine cellars and wine rooms are engineered environments intended to protect the collection.
Interactive preliminary estimator
Choose the options that best describe the project you have in mind. No contact information is required to see the result.
This calculator provides an early planning range, not a quotation. Dimensions, heat-load analysis, construction conditions, engineering, permits, freight and final selections can materially change the result.
Why South Florida changes the budget
Warm, moisture-laden air is continually trying to enter a cellar maintained at a much lower temperature. Extensive glazing adds heat gain and increases the importance of seals, air distribution and condensation control.
The eight principal cost drivers
A suitable interior room can reduce preparation. Under-stair spaces, exterior walls, structural changes and multi-sided glass enclosures usually require more detailed work.
Heat load, not bottle count alone, drives cooling demand. Ceiling height, glazing, insulation, ambient temperature and lighting all matter.
Through-wall equipment is generally simpler. Split and ducted systems can be quieter and concealed, but require more equipment, routing and specialist labor.
Modular systems reduce cost. Bespoke woodwork, cable systems, acrylic displays, label-forward metal racking and integrated case storage increase fabrication.
A single insulated door differs greatly from a multi-wall architectural glass room. Hardware, frames, seals and condensation performance work as one system.
Simple LED lighting costs less than integrated bottle illumination, backlighting, dimming scenes and whole-home automation.
Stone, flooring, tasting counters, curved work and detailed millwork turn the cellar into a larger interior-design project.
Occupied homes, waterfront condominiums, restricted deliveries and expedited schedules can materially increase labor and coordination.
Illustrative South Florida scenarios
These are planning models based on project types shown by Origin. They are not disclosures of individual clients’ contract prices.

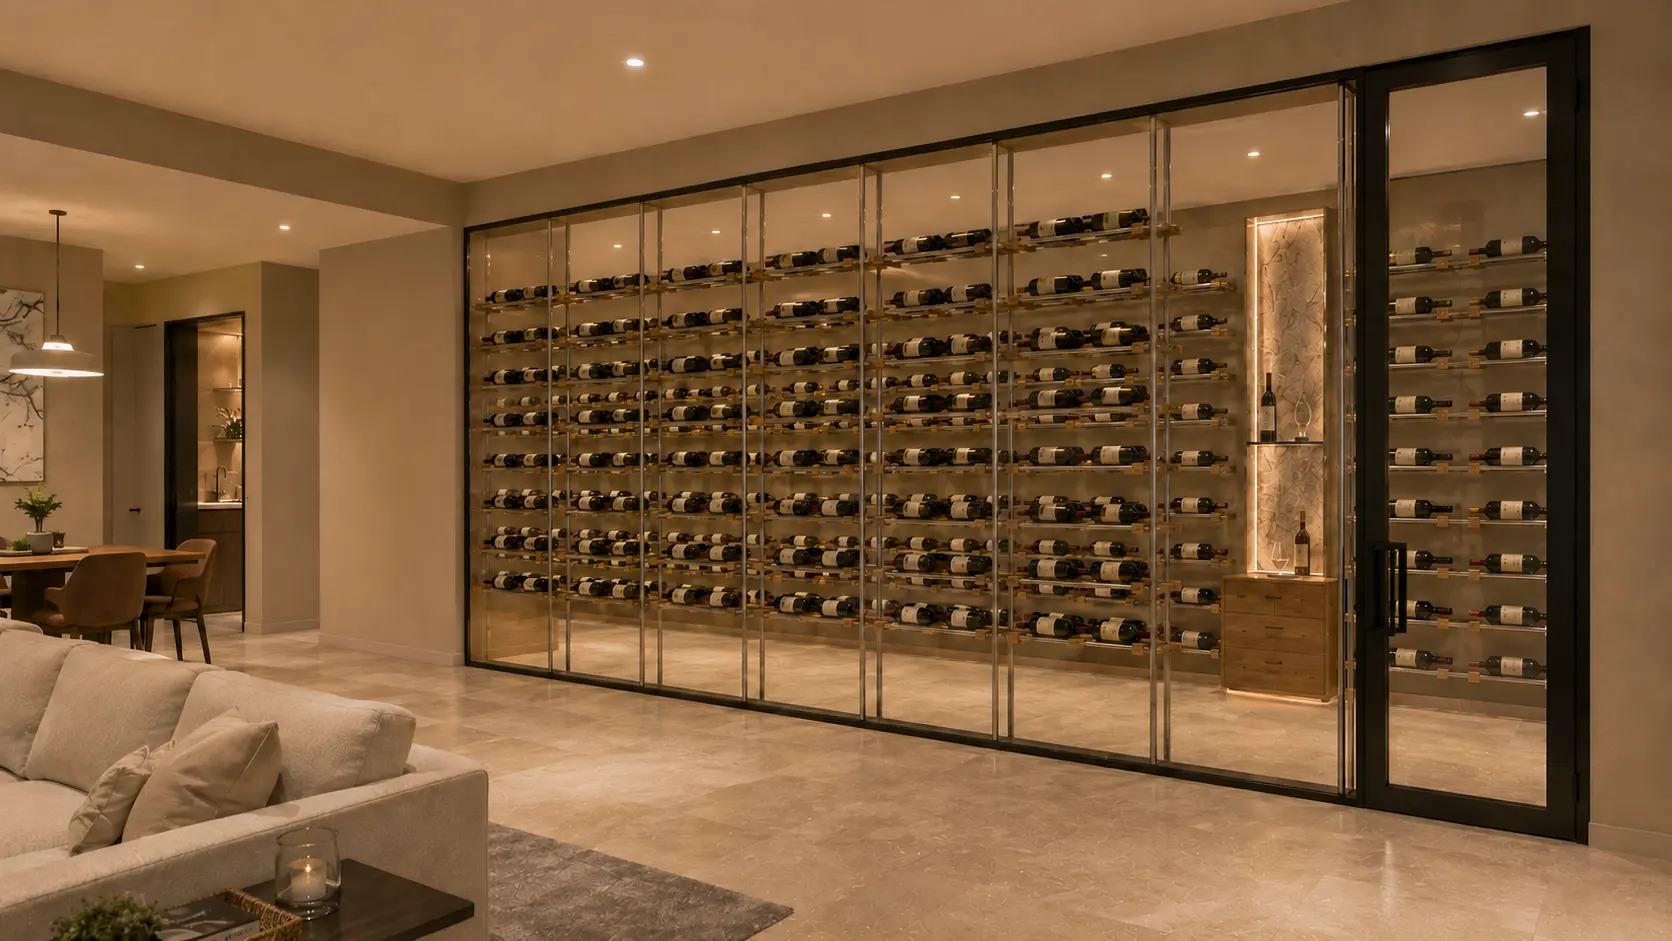
Coral Gables · 180–300 bottles
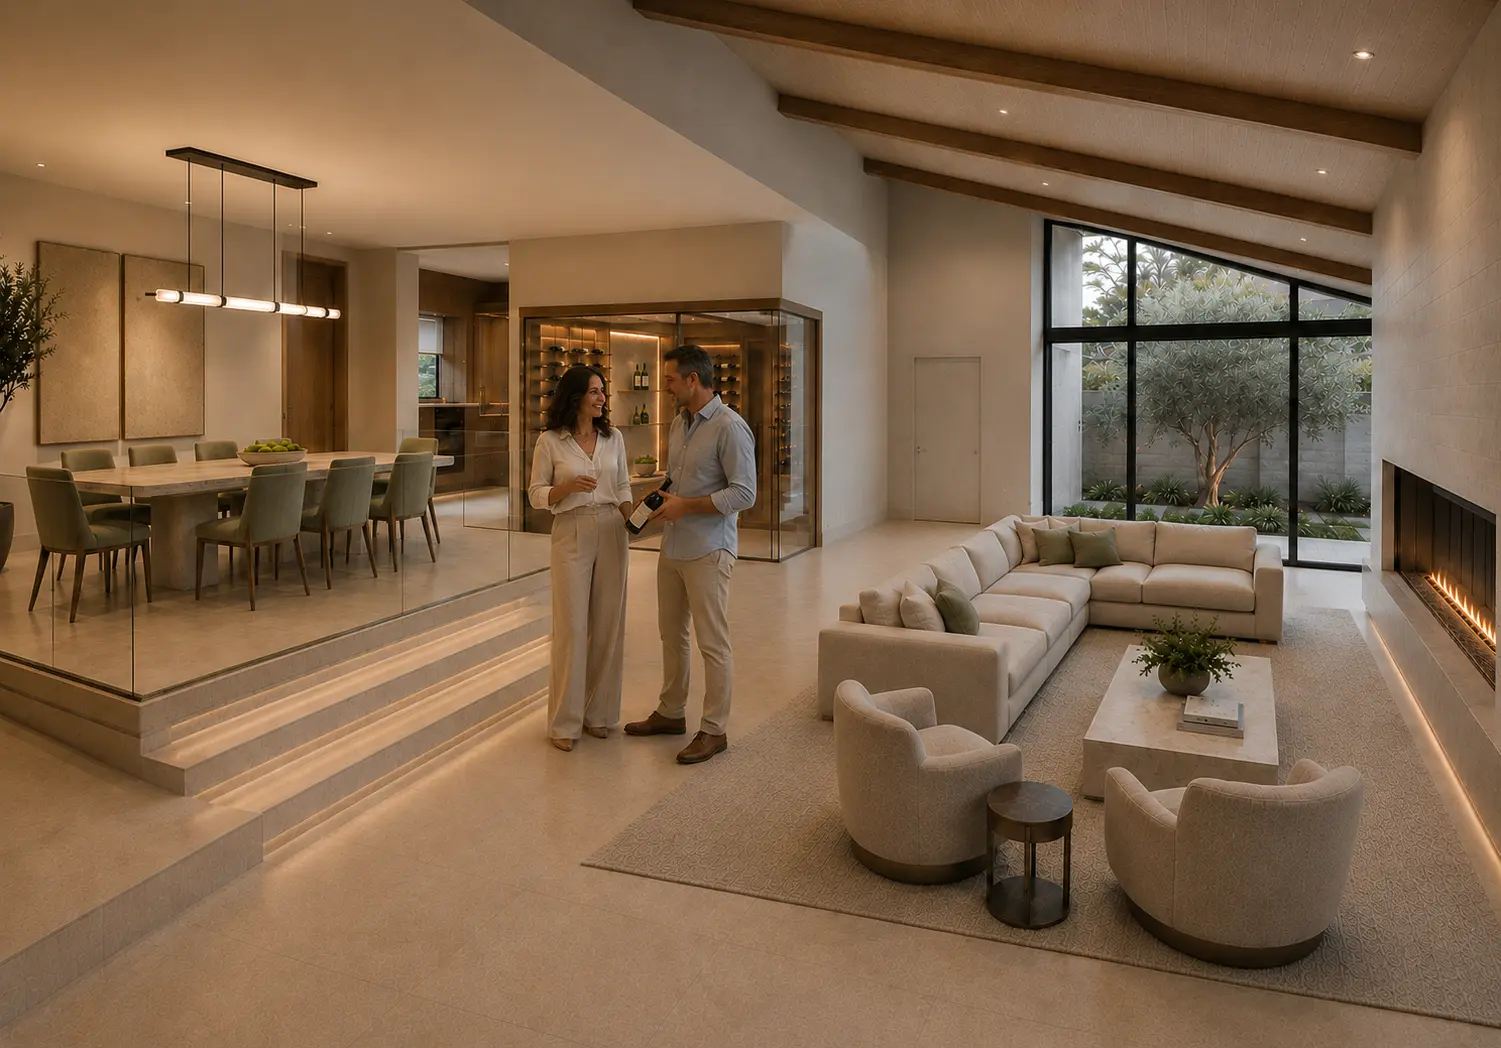
Coconut Grove · 500–900 bottles
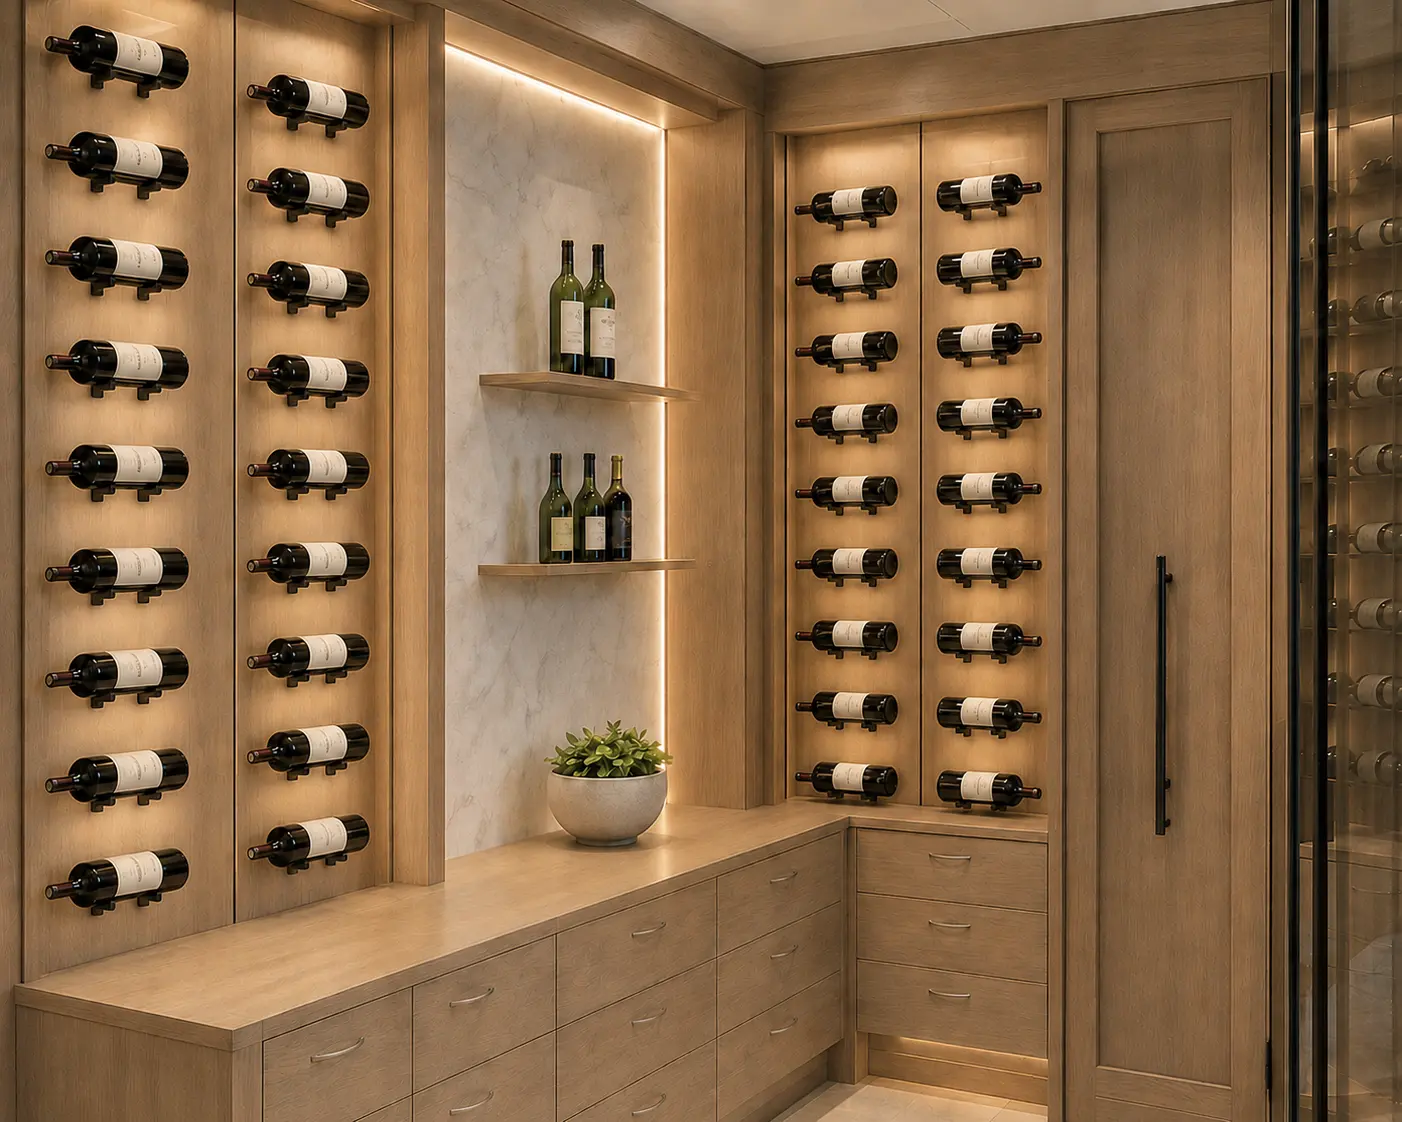
Display plus collection storage · 1,000+ bottles
Understanding the proposal
Spend where performance depends on it
Reduce decorative complexity before reducing insulation, seals or cooling capacity.
Limit glass to the sightlines that matter most instead of glazing every wall.
Use premium display racking for featured bottles and efficient storage elsewhere.
Plan electrical, drainage and mechanical service access before finishes are installed.
Choose a flexible schedule when possible and design for realistic collection growth.
Miami wine cellar cost questions
Usually. Location, dimensions, photographs, plans, desired capacity and design direction are enough to establish an initial range. A reliable final proposal requires a defined scope and verification of the space.
Yes. A small wine cellar may be created within a closet, niche or compact dedicated room. Larger collections may require a substantial cellar or several coordinated spaces for refrigerated bulk storage, architectural bottle display and wine tasting.
No. A smaller glass showpiece with concealed cooling and bespoke cabinetry can cost more than a larger room using efficient storage systems.
The glass is part of the refrigerated building envelope. Its area, insulation value, seals, frames and exposure affect both the enclosure cost and the cooling demand.
Often, yes. Split and ducted systems can locate major mechanical components away from the visible cellar, subject to routing, ventilation, drainage and future service access.
Decorative elements may sometimes be phased, but insulation, vapor control, glazing and the intended cooling strategy should be planned correctly from the beginning.
A climate-controlled cellar needs routine filter, drain, seal and equipment inspection. Energy use and eventual equipment replacement depend on room size, glass area, ambient conditions and system design.
Turn the range into a real project
Tell Origin about the space, capacity and design direction. Photographs or plans are helpful, but not required for the first conversation.
Discuss Your ProjectOr call (305) 260-6220